
Price
₹2.50 Cr* Onwards
Size
1850 Sq. Ft.* Onwards
Configuration
3 BHK + Utility
Density
4 Units / Floor
Project Space
4.5 Acres
Tower Height
3 Towers, G+33
Open Space
~75% Open
Total Units
386 Units
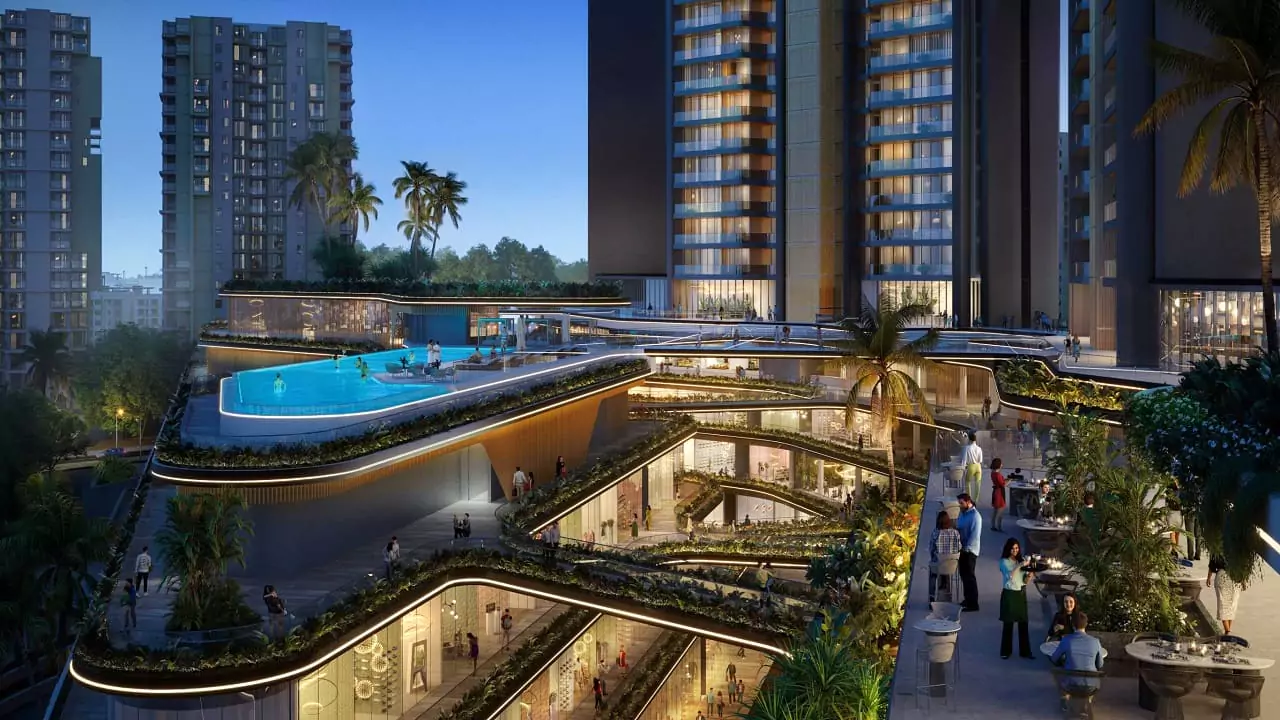
Ganga Nine Zero is located in Sector 90, Gurugram, offering premium 3 BHK + Utility apartments with contemporary designs and well-planned layouts that maximise natural light and space. Spread across approximately 4.5 acres with only 3 towers (G+33) and around 386 units in total, this is a genuinely low-density project — only 4 apartments per floor.
The project emphasises sustainability with eco-friendly initiatives like rainwater harvesting, energy-saving lighting and abundant green areas, alongside an infinity pool, indoor gym and resort-style clubhouse.
Ganga Realty is a renowned Gurgaon developer focused on international-standard projects, customer-centric development and excellence in every build. Nine Zero carries this vision forward with strategic connectivity to Dwarka Expressway and NH-48.
Sky Zero
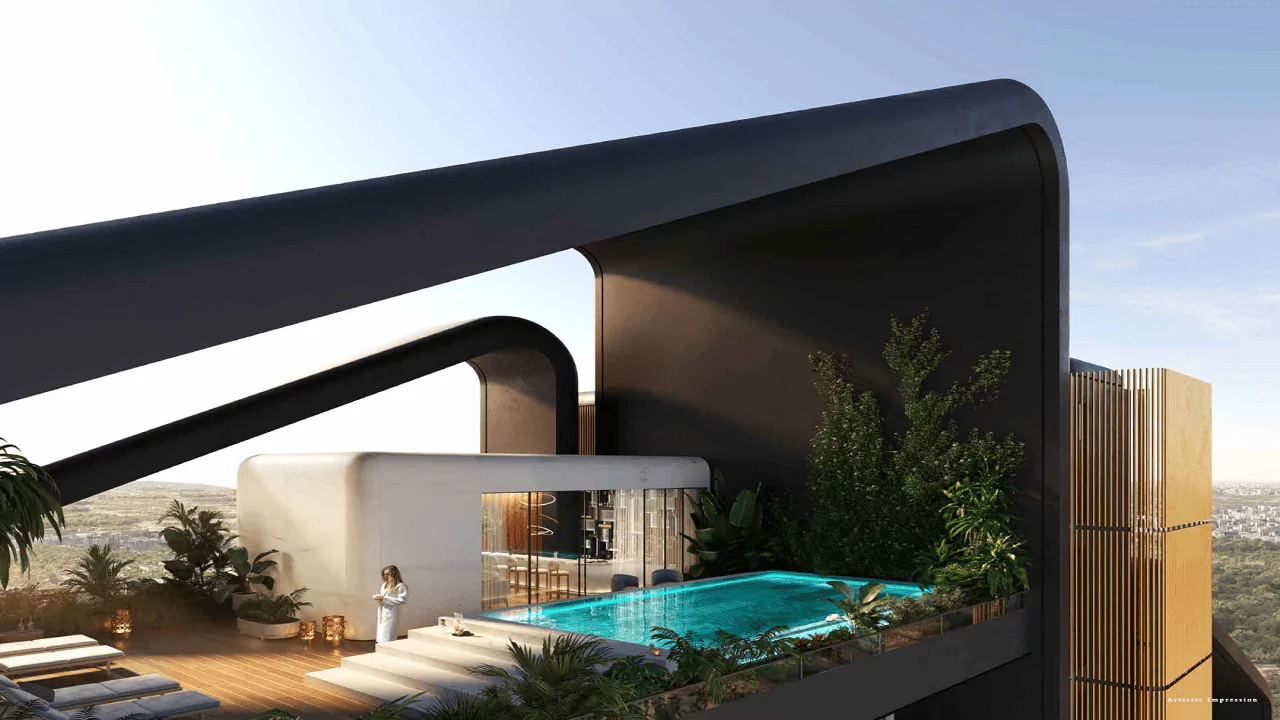
Rooftop club with skyline viewsZero Observatory
Quiet elevated evening deckZero Bar
Residents' evening loungeZero Court
Open green heart of the siteZero Office
Business club & work loungeNine Senses Club
Social & wellness clubInfinity Pool
Edge-line pool with a shallow section for kidsFitness Deck
Indoor gym opening to greenMeditation Zone
Quiet landscaped corner for yoga & calmJogging Track
Dedicated track for walks & runsKids' Club House
Dedicated play & activity zone for childrenIndoor Games Room
Dedicated space for indoor gamesFine Dining
In-residence restaurant & dining loungeBanquet Hall
Indoor venue for celebrations & eventsClub House
The community's central gathering spaceLandscaped Garden
Curated green pockets across the podiumCar Parking
Dedicated resident & visitor parking24 Hrs Security
Round-the-clock multi-tier security*Amenity zoning is indicative and subject to the final sanctioned building plan.
The ₹5 Lakh EOI is typically bankable against a home loan. Final schedule is governed by the builder-buyer agreement.
Type 1 — 3 BHK + Utility · 1,850 Sq.Ft.*
Type 2 — 3 BHK + Utility · 1,850 Sq.Ft.*
Master Site Plan — 3 Towers on ~4.5 Acres
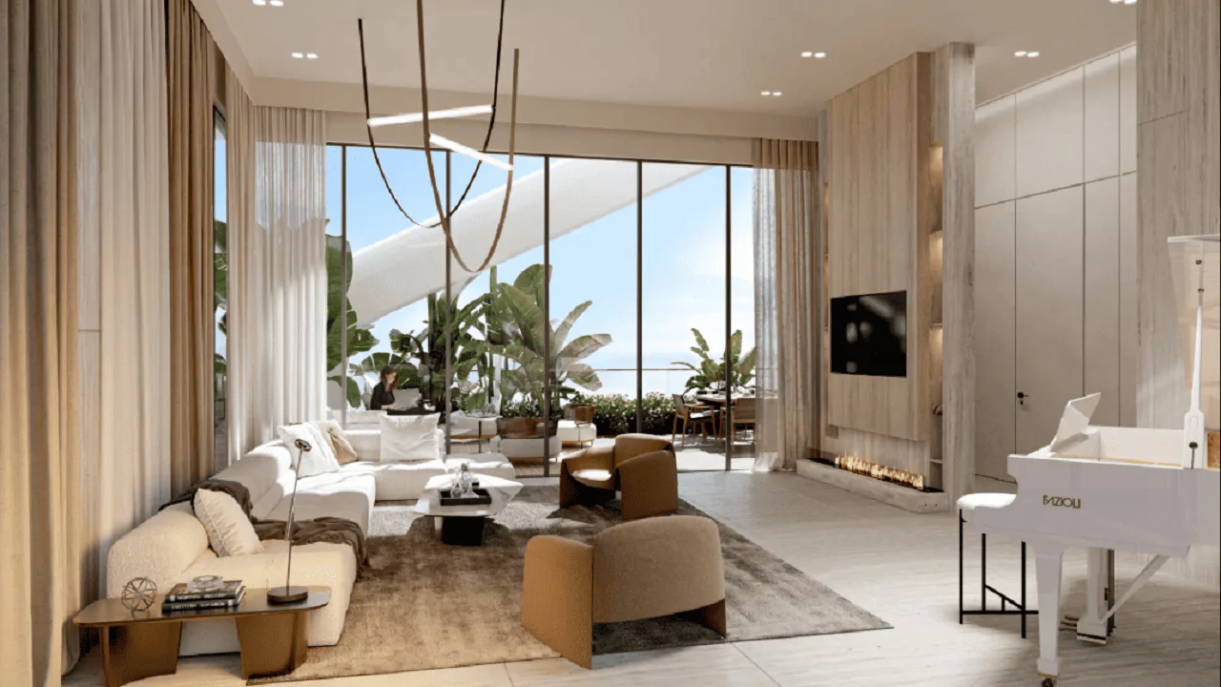
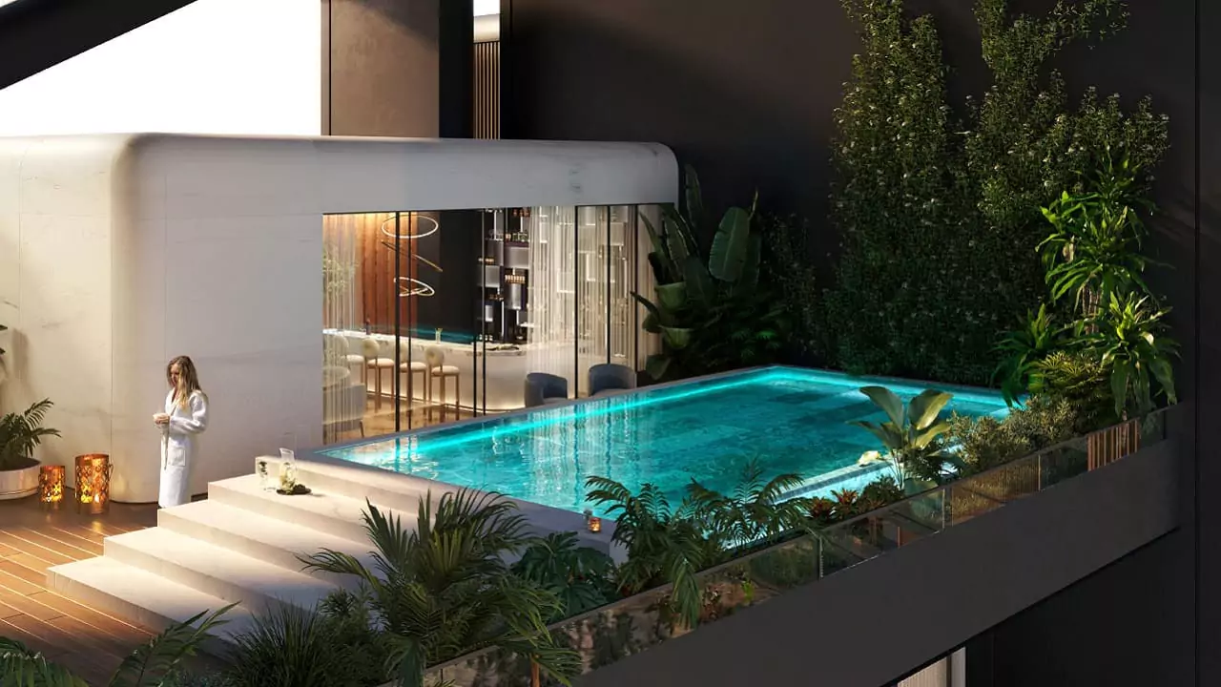
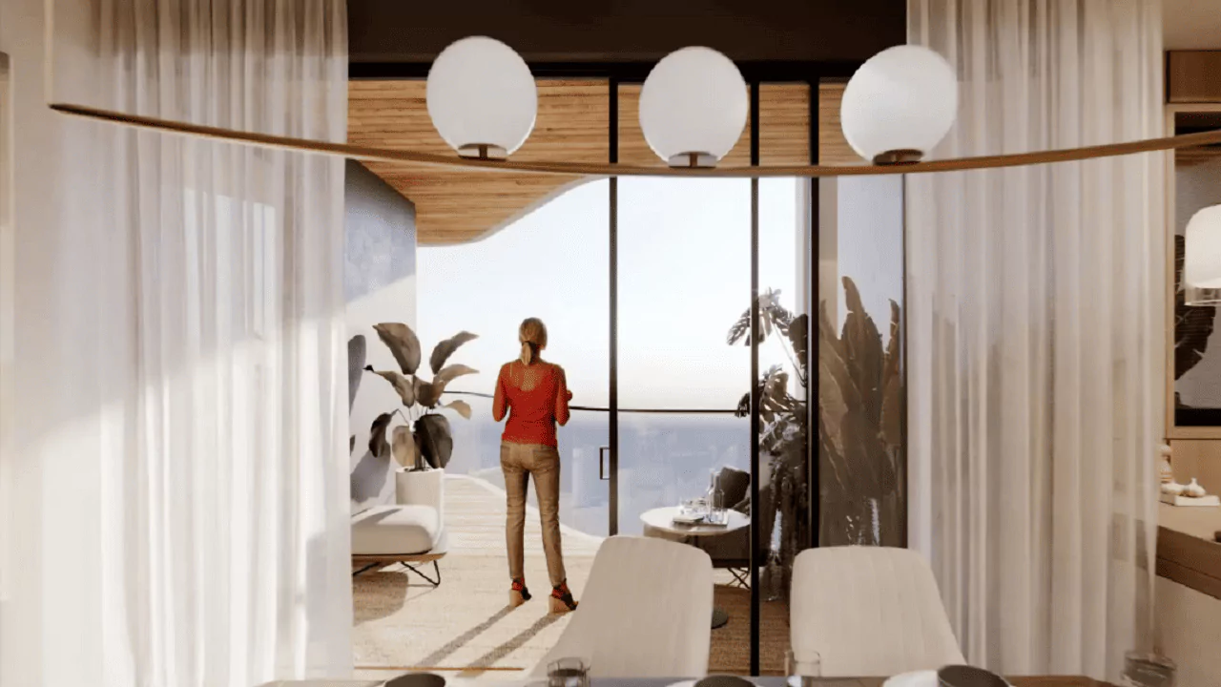
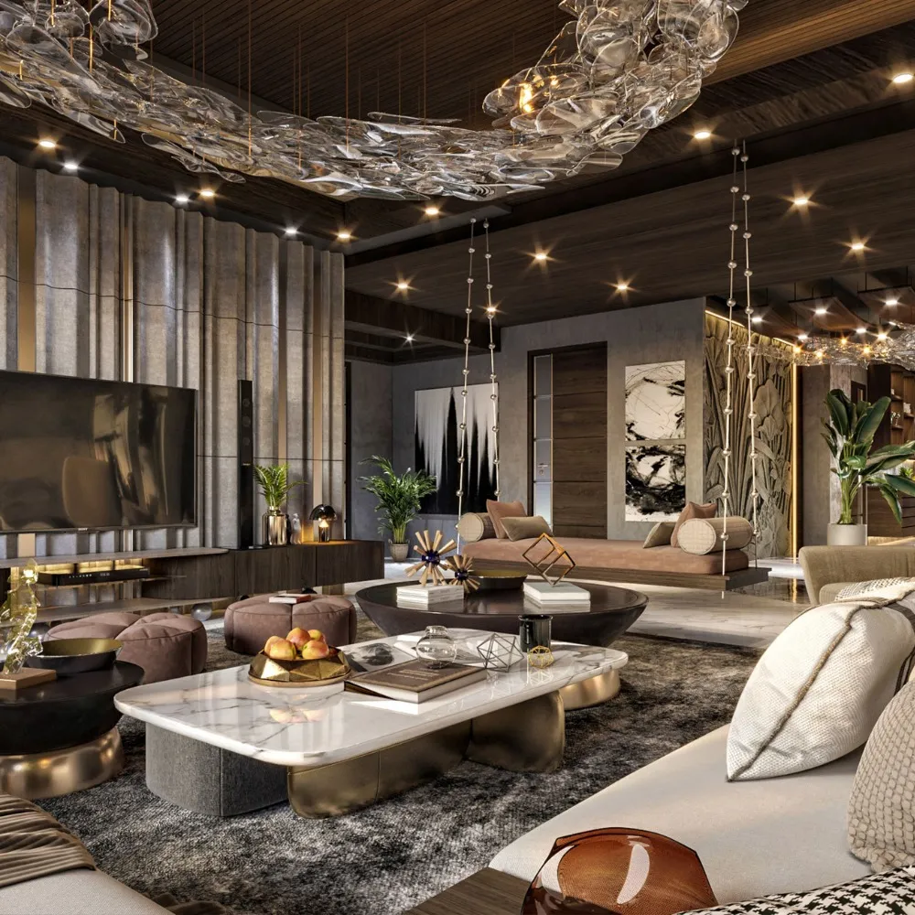
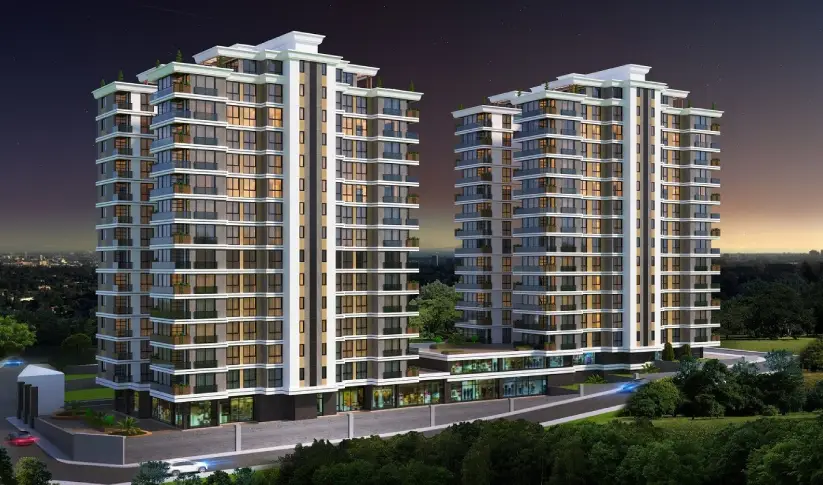
Ganga Realty is a renowned Gurgaon developer focused on international-standard projects, customer-centric development and excellence in every build. From the location of a development to the landscaping of its surroundings, from the quality of construction to the maximising of floor space, from the wealth of amenities to the maintenance of facilities — every aspect of a Ganga Realty project is built to exceed both our own and industry standards. Ganga Nine Zero carries this vision forward with premium 3 BHK + Utility residences, an infinity pool, indoor gym and strategic connectivity to Dwarka Expressway, NH-48 and Central Peripheral Road.
Premium 3 BHK + Utility residences (1850 sq.ft) start at ₹2.50 Crore* onwards. Prices are indicative and subject to change until official launch.
Sector 90, Gurgaon, Haryana — with direct access to Dwarka Expressway, NH-48 and KMP Expressway, about 20 minutes from IGI Airport.
Nine Zero is an upcoming project and RERA registration is in progress. The registration number will be published here once issued — please verify current status before making any payment.
Premium 3 BHK + Utility residences, low-density format of only 4 apartments per floor, across 3 towers (G+33) on approximately 4.5 acres.
A construction-linked plan starting with a bankable ₹5 Lakh EOI on booking, with the balance staged across construction milestones through to possession. See the full schedule in the Price List & Payment Plan section.
Ganga Realty, also marketed under the name Ganga Liv 90. Ganga Nine Zero (Sector 90) is a separate development from Ganga Liv 89 (Sector 89) — please confirm the specific project name before making any payment.
Call or WhatsApp +91 99114 74448, or fill the enquiry form on this page. We will arrange your site visit, share floor plans and assist with documentation.